




$440,000
$480,000
8.3%For more information regarding the value of a property, please contact us for a free consultation.
202 Fairway DR Casselton, ND 58012
5 Beds
4 Baths
2,823 SqFt
Key Details
Sold Price $440,000
Property Type Single Family Home
Sub Type Single Family
Listing Status Sold
Purchase Type For Sale
Square Footage 2,823 sqft
Price per Sqft $155
Subdivision Cottonwood First
MLS Listing ID 7126139
Sold Date 09/18/26
Bedrooms 5
Full Baths 2
Half Baths 1
Three Quarter Bath 1
Year Built 1996
Annual Tax Amount $4,554
Tax Year 2025
Contingent None
Lot Size 16800.000 Acres
Lot Dimensions 105 x 160
Property Sub-Type Single Family
Property Description
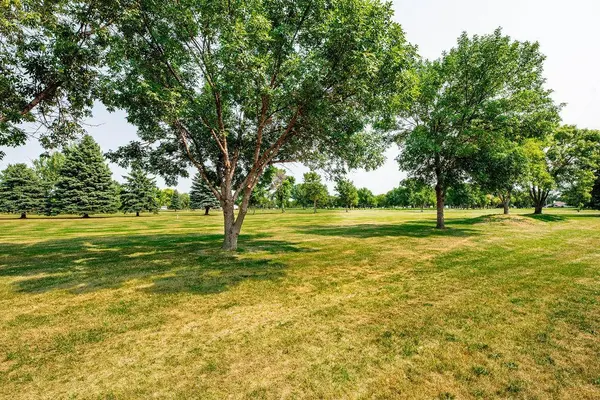
Welcome to your home, where spacious living, thoughtful design, and beautiful golf course views come together! The heart of the home is the large kitchen, featuring a center island and expansive breakfast bar with plenty of room for gathering and entertaining. Just off the dining area, glass French doors lead into an impressive sunroom surrounded by windows, creating a bright and inviting space to relax while taking in views of the golf course. Convenience is built into the main level with a half bath located just off the kitchen and a separate laundry area nearby. The primary suite offers a private retreat with a large walk-in closet and spacious bathroom featuring a dual vanity, Jacuzzi tub, and separate shower. The lower level provides even more room to spread out. Gather around the gas fireplace in the comfortable family room, or retreat to an exceptionally large bedroom that could easily serve as a second primary suite, complete with its own walk-in closet and private ¾ bathroom. And don't overlook the garage! With an impressive 1,084 square feet, this oversized garage provides exceptional space for vehicles, storage, hobbies, and more. With generous living spaces, two potential primary suites, an incredible sunroom, oversized garage, and golf course views, this home offers the space and setting you've been looking for in Casselton.
Location
State ND
County Cass
Zoning Residential-Single Family
Rooms
Basement Finished
Interior
Heating Forced Air
Cooling Central Air
Fireplaces Number 1
Fireplace Yes
Exterior
Parking Features Attached Garage, Concrete
Garage Spaces 3.0
Building
Story Split Entry (Bi-Level)
Foundation 1523
Sewer City Sewer/Connected
Water City Water/Connected
Level or Stories Split Entry (Bi-Level)
New Construction false
Schools
School District Central Cass
Read Less
Want to know what your home might be worth? Contact us for a FREE valuation!

Our team is ready to help you sell your home for the highest possible price ASAP